165 Hartsell Ln, Jackson Springs, NC 27281
- $650,000
- 3
- BD
- 2
- BA
- 1,680
- SqFt








- List Price
- $650,000
- Price Change
- ▼ $49,000 1786825075
- MLS#
- 100577904
- Status
- ACTIVE
- Type
- Single Family Residential
- Subtype
- Single Family Residence
- Bedrooms
- 3
- Bathrooms
- 2
- Living Area
- 1,680
- Lot Size
- 483,952
- Subdivision
- Not In Subdivision
Property Description
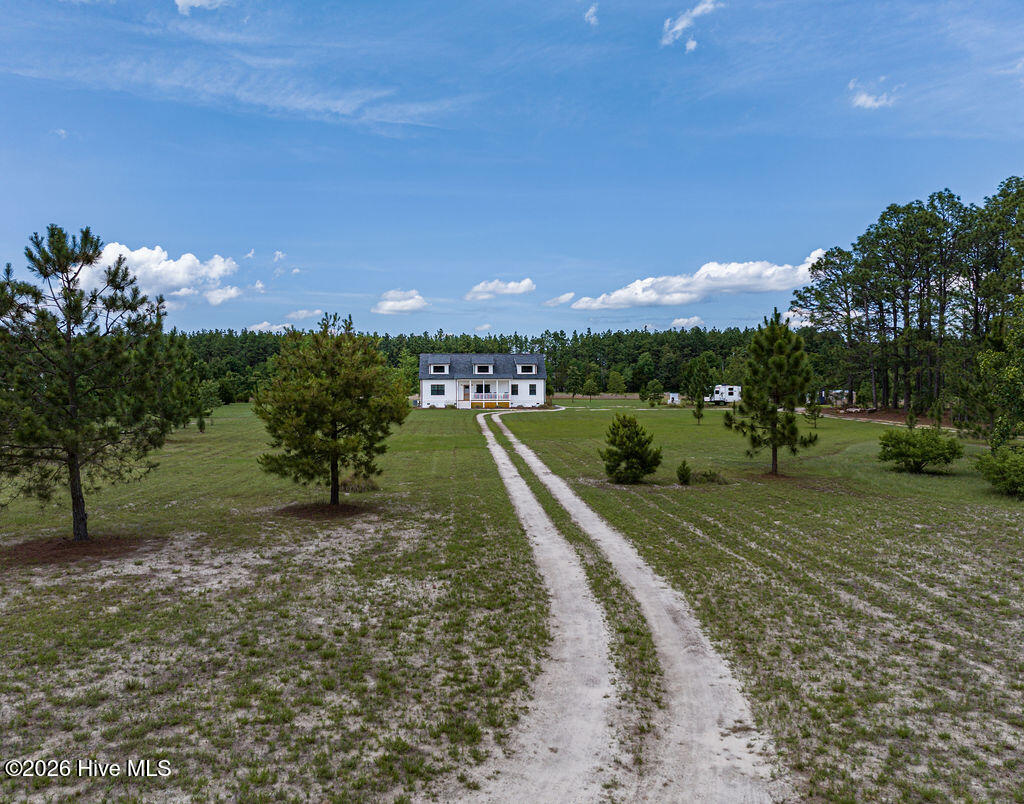
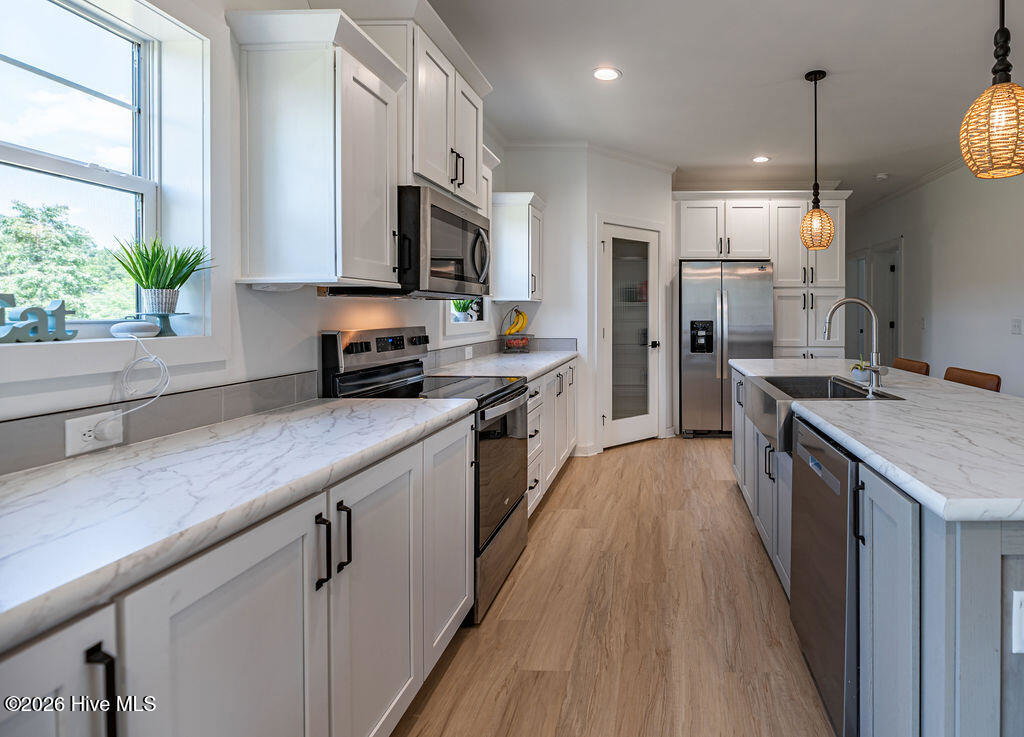
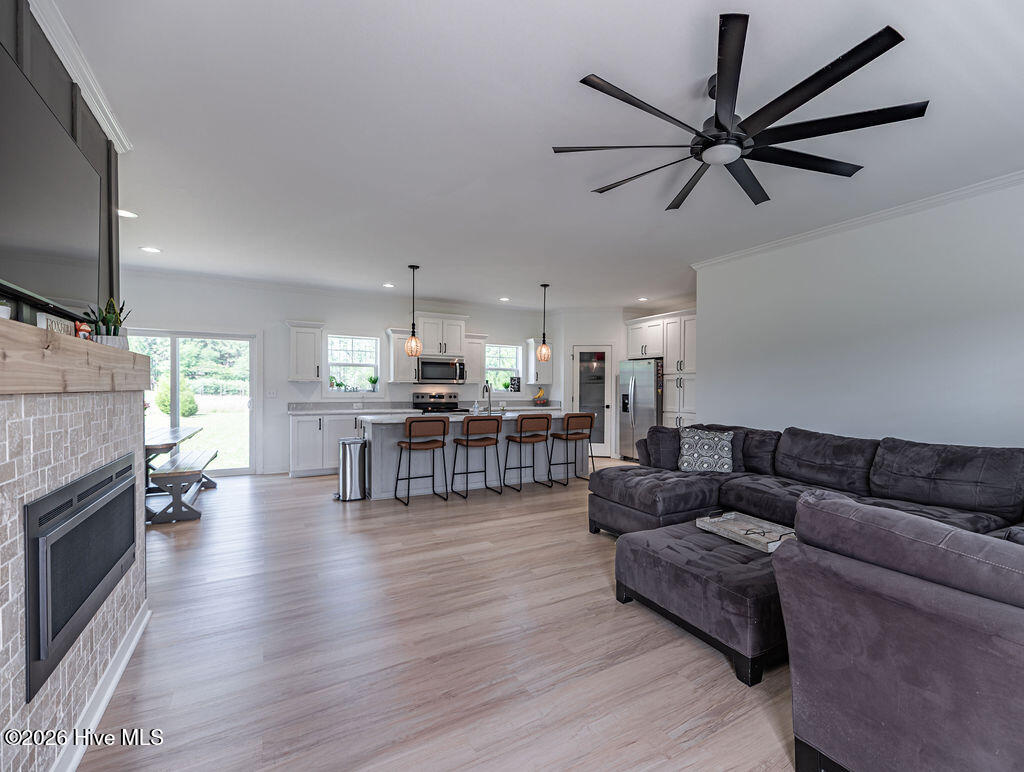
Welcome to country living at its finest! Situated on 11 private, level, and cleared acres, this beautiful home, built in 2024, offers the perfect combination of modern amenities, homestead | horse farm potential, and room to grow. The thoughtfully designed floor plan features 3 bedrooms, 2 full baths, and approximately 1,680 square feet of finished living space. At the heart of the home is a spacious kitchen complete with a large island, pantry, and ample workspace, opening to the main living area where a cozy fireplace creates a warm and inviting gathering space. Both bathrooms feature double-sink vanities, providing comfort and convenience for everyday living. Need more space? An additional 1,050 square feet upstairs is already in place and ready to be finished into extra bedrooms, a bonus room, office, bathroom, or whatever best fits your lifestyle. Outside, the possibilities are endless. The 11 acres of cleared, level land are ideal for horses, livestock, gardens, recreation, or future pastures. The property also features a dedicated RV parking area with level gravel, 30-amp and 50-amp electrical service, and fresh potable water hookups. Additional improvements include: Private well producing approximately 10 gallons per minute 10x16 insulated shed with attached 10x16 lean-to shelter 10x12 greenhouse Attached 8x8 poultry coop and pen Side-entry access with a convenient two-car gravel parking area Whether you're looking for a mini-farm, equestrian property, or a peaceful country retreat, this property offers the freedom and flexibility to create the lifestyle you've been dreaming of. A true homesteader's dream!
/u.realgeeks.media/onthecourserealty/e3c829c736f9-picture-removebg-preview.png)
Additional Information
- Elementary School
- West Pine Elementary
- Middle School
- West Pine Middle
- High School
- Pinecrest
- Year Built
- 2024
- Acres
- 11.11
- Interior Features
- Walk-In Closet(s), High Ceilings, Kitchen Island, Ceiling Fans, Pantry, Walk-In Shower, Drapes/Blinds, Walk-In Closet(s)
- Roof
- Architectural
Mortgage Calculator
Listing courtesy of Edwards Real Estate.