6344 Golden Pond Rd, Elm City, NC 27822
- $899,900
- 4
- BD
- 4
- BA
- 4,642
- SqFt







- List Price
- $899,900
- Price Change
- ▼ $20,100 1786124545
- MLS#
- 100588418
- Status
- ACTIVE
- Type
- Single Family Residential
- Subtype
- Single Family Residence
- Bedrooms
- 4
- Bathrooms
- 4
- Living Area
- 4,642
- Lot Size
- 54,450
- Subdivision
- Maggie Valley
Property Description
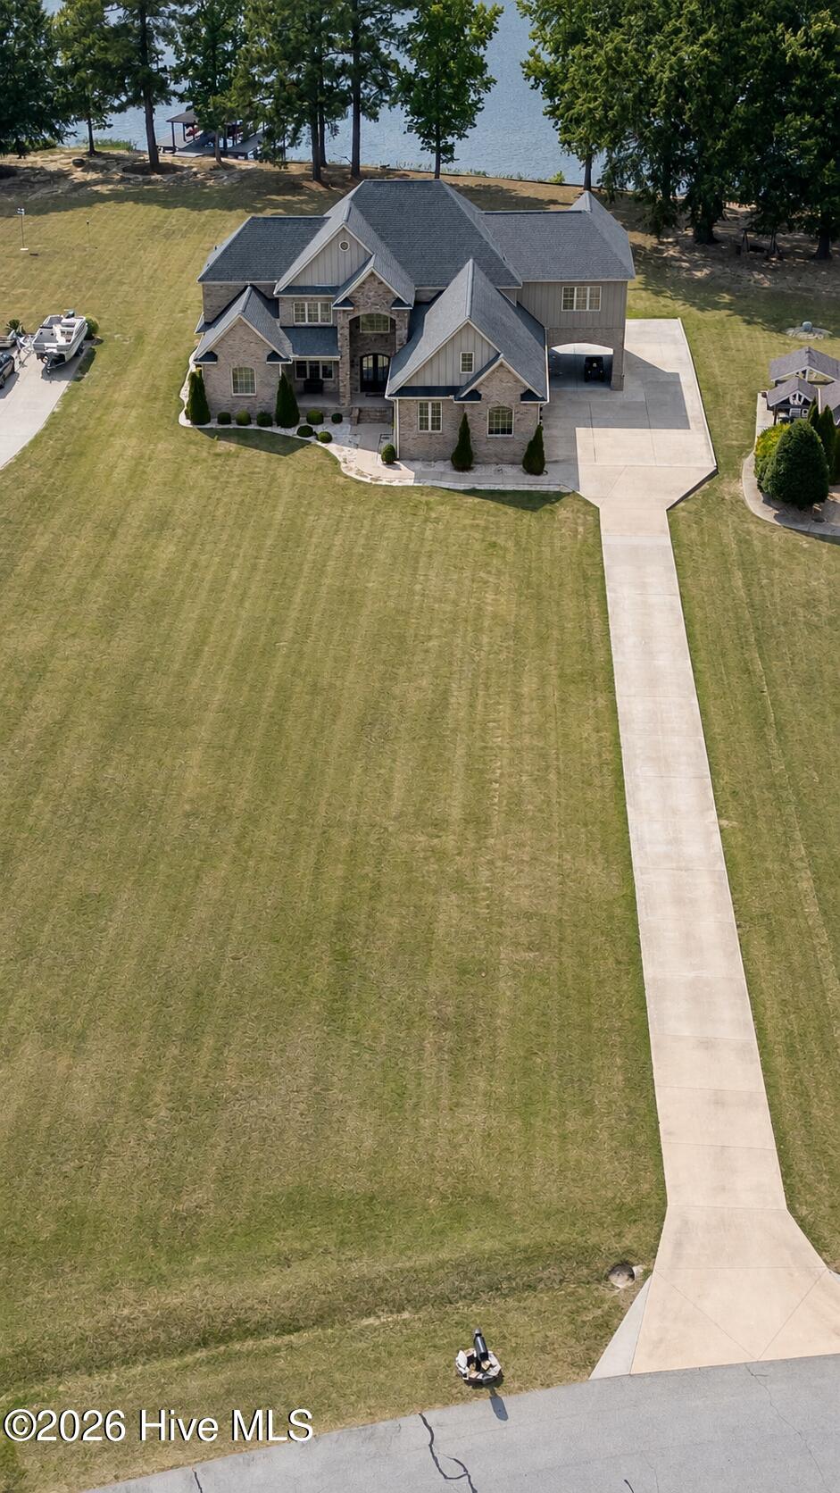
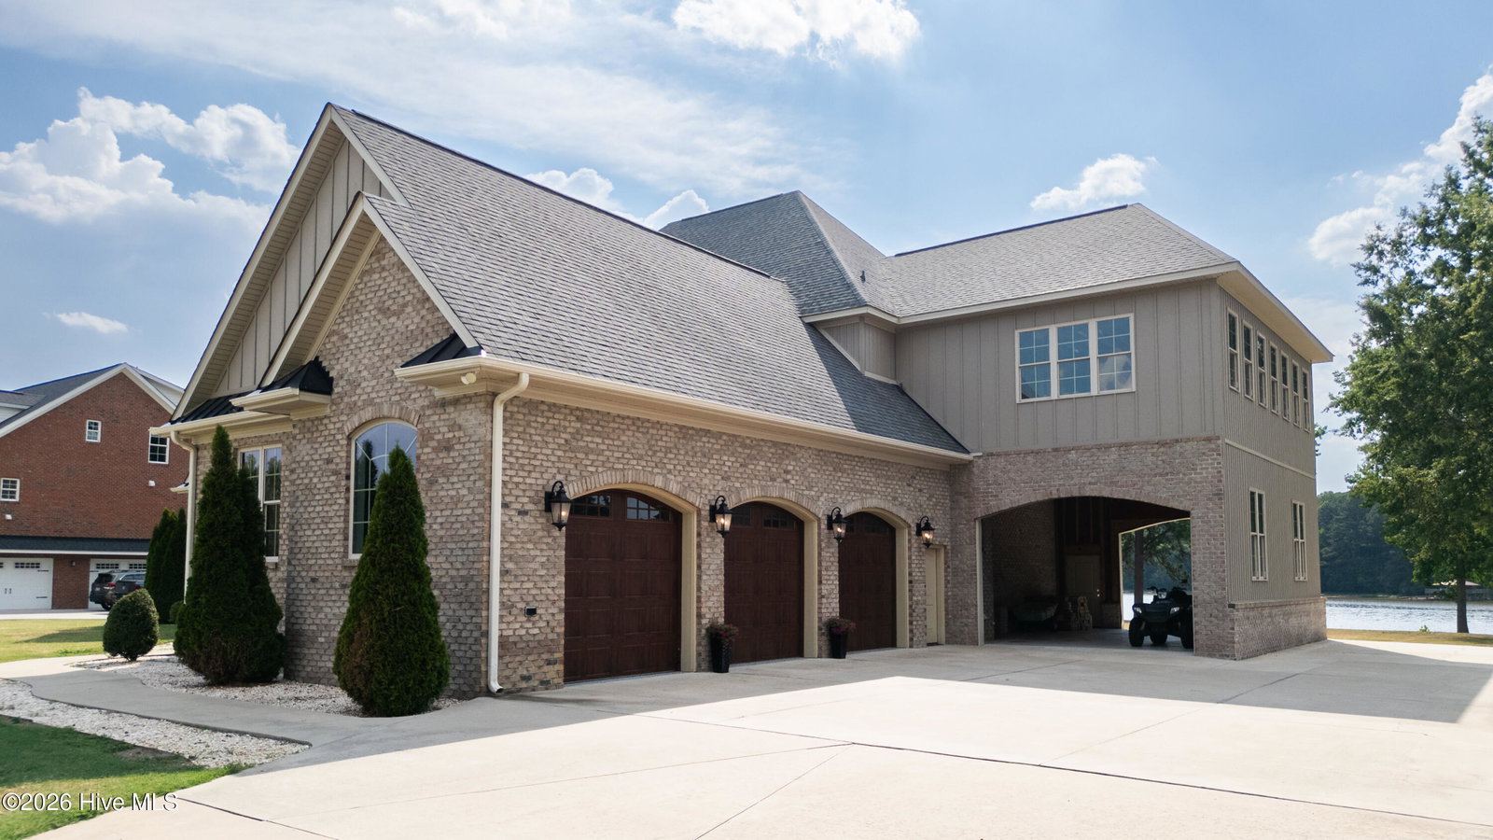
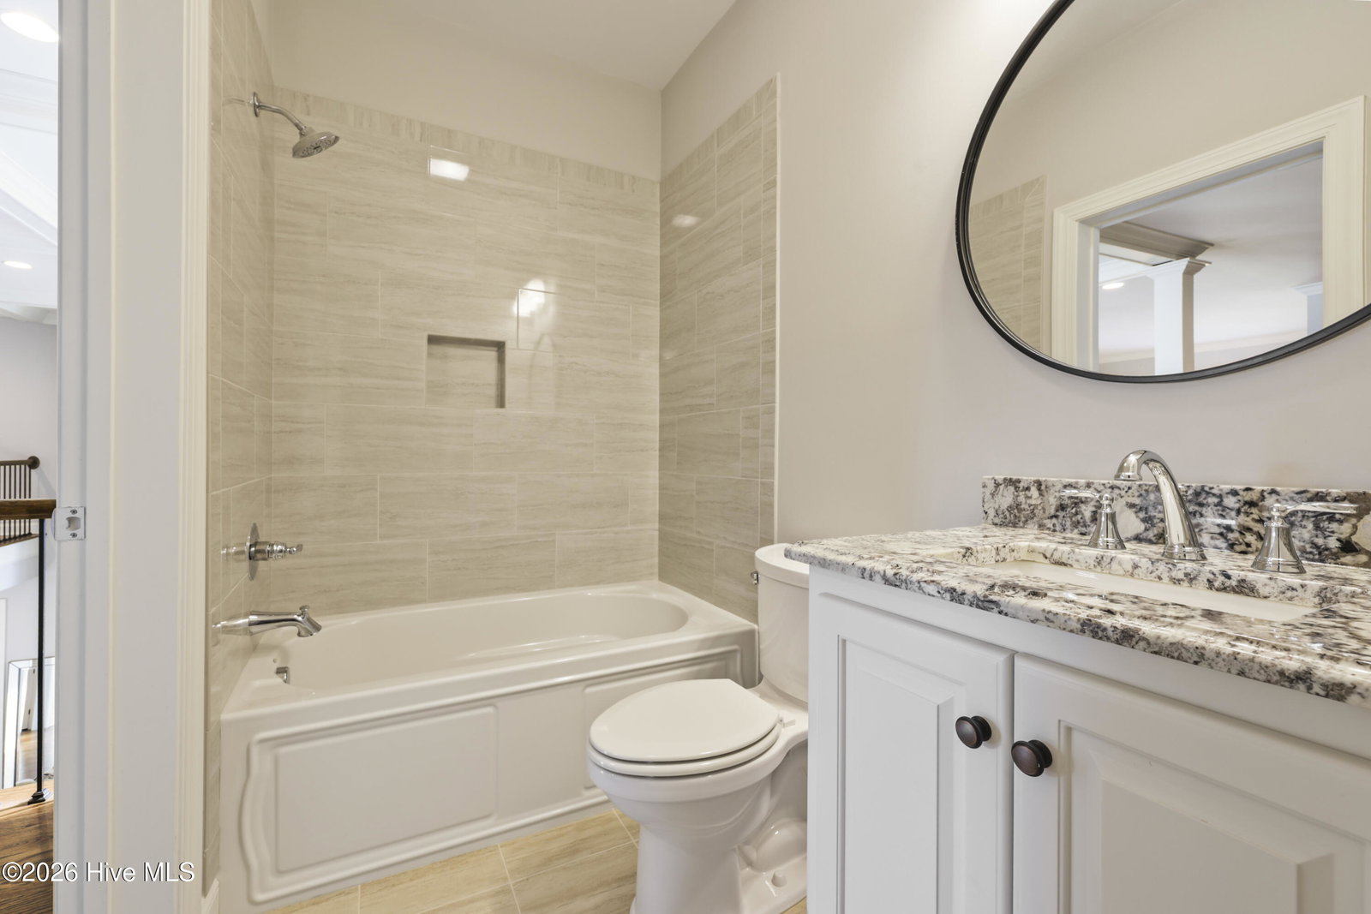
Waterfront living on the Tar River Reservoir! Custom built in 2019, this impressive brick-and-stone home sits on 1.25 acres in Maggie Valley and offers 4,642 sq. ft., 3 car garage, a large master-suit, a living space built for entertaining and gorgeous water views. Inside, the open floor plan showcases an abundance of natural light, hardwood floors, granite countertops, soaring ceilings, a dramatic two-story living room, stone fireplace, coffered ceilings, and expansive rear windows overlooking the water. The spacious kitchen flows into the main living area, creating an inviting space for everyday living and entertaining. The main-level owner's suite enjoys water views and direct access to the back porch, along with a tray ceiling and spacious ensuite bath featuring dual vanities, an oversized walk-in shower with rain shower head, and an impressive custom walk-in closet. Upstairs you'll find three additional bedrooms, two full baths, a large bonus room, and an open overlook to the living room below. An additional approximately 672 sq. ft. unfinished area provides valuable future expansion potential beyond the home's 4,642 sq. ft. of finished living space. Filled with windows and overlooking the water, it offers flexibility for a future office, fitness room, media room, studio, or additional living space. An oversized carport/garage area below provides even more room for vehicles, recreational equipment, workshop space, or storage. Enjoy the waterfront setting from the spacious backyard with room for outdoor entertaining and recreation. Conveniently located between Wilson and Rocky Mount and approximately 45 minutes from Raleigh, this property combines the space of a large custom home, acreage, waterfront views, and exceptional additional-use potential--all in one property.
/u.realgeeks.media/onthecourserealty/e3c829c736f9-picture-removebg-preview.png)
Additional Information
- Elementary School
- Coopers
- Middle School
- Nash Central
- High School
- Nash Central
- Year Built
- 2019
- Acres
- 1.25
- Amenities
- Waterfront Community, Maintenance Common Areas, Maintenance Grounds, Trail(s)
- Interior Features
- Master Downstairs, Walk-In Closet(s), Tray Ceiling(s), High Ceilings, Entrance Foyer, Kitchen Island, Ceiling Fans, Pantry, Walk-In Shower, Bar-Wet, Eat-In Kitchen, Gas Logs, Walk-In Closet(s)
- Roof
- Shingle
Mortgage Calculator
Listing courtesy of Chesson Realty.