2326 Piney Green Rd, Midway Park, NC 28544
- $304,900
- 3
- BD
- 4
- BA
- 1,994
- SqFt




- List Price
- $304,900
- Price Change
- ▼ $4,500 1785890633
- MLS#
- 100570265
- Status
- ACTIVE
- Type
- Single Family Residential
- Subtype
- Single Family Residence
- Bedrooms
- 3
- Bathrooms
- 4
- Living Area
- 1,994
- Lot Size
- 3,920
- Subdivision
- Not In Subdivision
Property Description
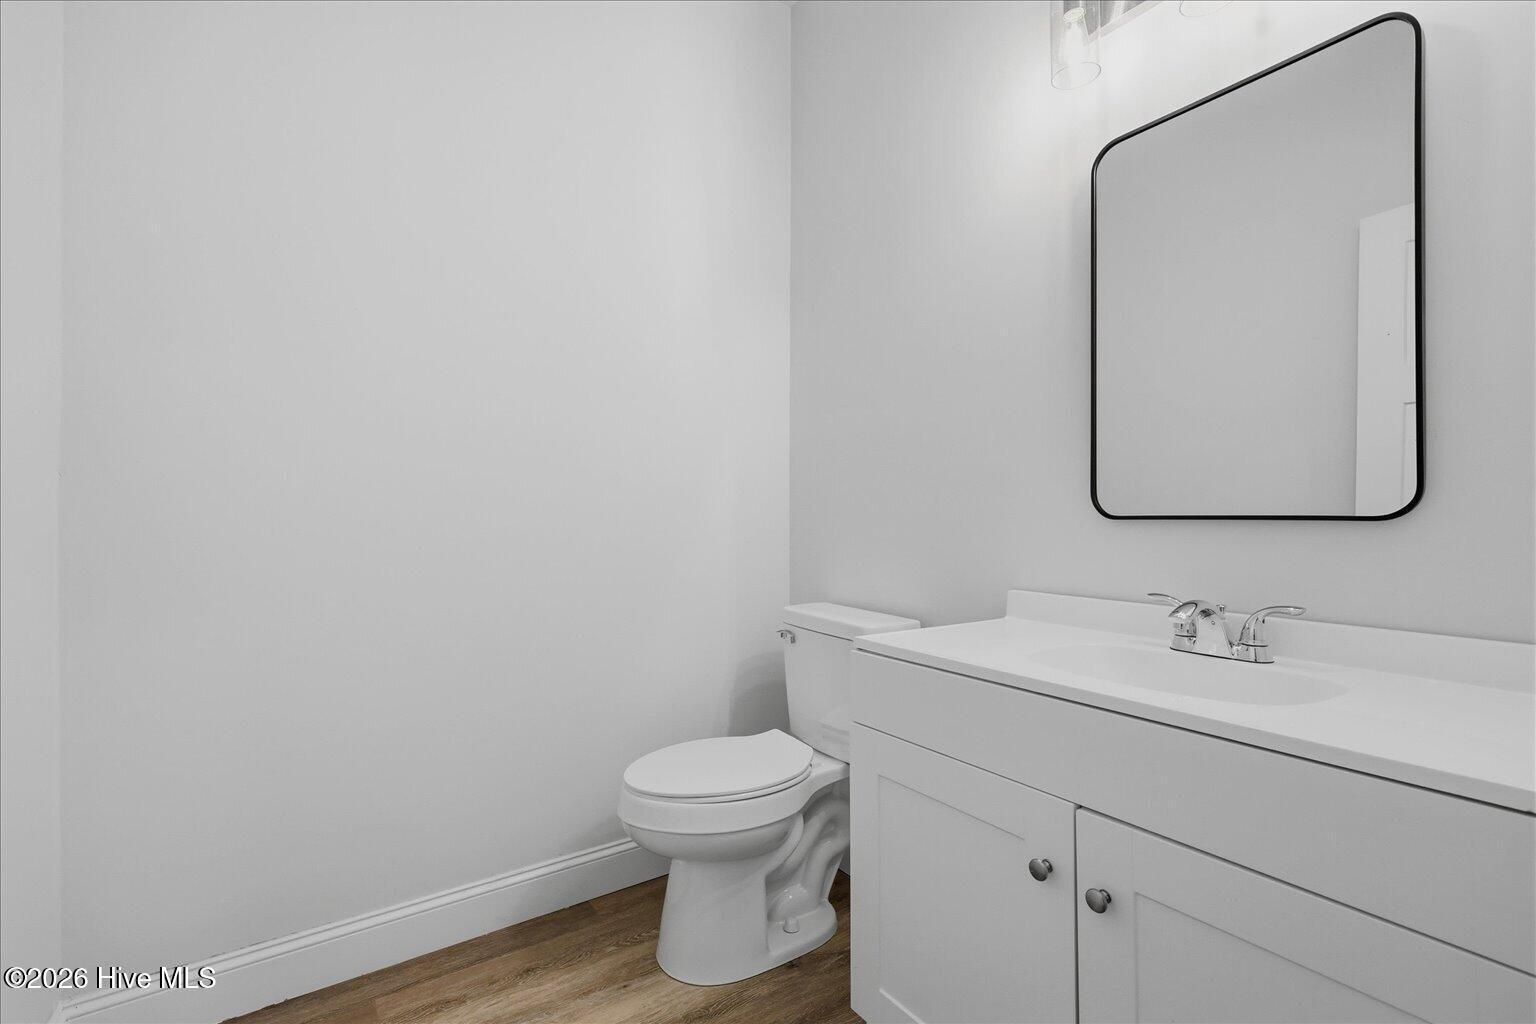
Seller offering $15,000 USE AS YOU CHOOSE! Take advantage of this incredible opportunity to make this brand-new home your own. Offering three spacious levels, 3 bedrooms, 4 full bathrooms, and a 2-car garage, this unique floor plan delivers the flexibility and space today's buyers are looking for. The open-concept main living level creates an easy flow between the living, dining, and kitchen areas, making it ideal for both everyday living and entertaining. The kitchen features stainless steel appliances, ample cabinetry, generous prep space, and modern finishes throughout. Just off the main living area, step outside onto the second-floor balcony--a standout feature and the perfect spot for morning coffee, relaxing at the end of the day, or enjoying some fresh air without leaving your living level. With three floors of living space and four full bathrooms, there's room to create the setup that works for you--whether that means guest space, a home office, hobby area, or additional living space. The 2-car garage adds valuable parking and storage, while new construction means modern systems and low-maintenance living from day one. A new backyard fence is being added, creating even more usable outdoor space. Conveniently located near Camp Lejeune, shopping, dining, schools, and everyday necessities. With the seller offering $15,000 use as you choose, buyers have the flexibility to put that incentive toward closing costs, rate reduction, or other allowable expenses. Schedule your showing and see everything this one-of-a-kind home has to offer.
/u.realgeeks.media/onthecourserealty/e3c829c736f9-picture-removebg-preview.png)
Additional Information
- Elementary School
- Hunters Creek
- Middle School
- Hunters Creek
- High School
- White Oak
- Year Built
- 2026
- Acres
- 0.09
- Interior Features
- Walk-In Closet(s), Ceiling Fans, Pantry, Walk-In Shower, Walk-In Closet(s)
- New Construction
- Yes
- Roof
- Architectural
Mortgage Calculator
Listing courtesy of Joe Powers Realty.